INTRODUCTION
After intense work, shot-peening engine valve springs for durability, John O. Almen filed for the “Shot Blasting Test”-Patent in 1942. On June 6th 1944 the patent was granted under the number #2,350,440 with its inventor John O. Almen and assignor General Motor Corporation, Detroit MI. With this event GM and John Almen laid the foundation for the industry to follow and challenge, a foundation becoming the basis for the SAE J-442 industry standard. Throughout many years of evolution and refinements of the Almen strip, strip holder, and Almen gauge, the basic principle remained: Peening a standardized strip and measuring its stress-induced deflection. This Almen strip “peen-sensor” has no knobs turn, no electronic circuits to adjust, no calibration is required, yet it responds to all peening parameters, from media velocity, -size, -hardness, -flowrate, nozzle type or size, set-up geometry, exposure time, etc. Exposed to any peening process, the Almen strip’s response is unconditional and without prejudice, truly setting an industry standard.
This Almen strip peen process-performance test is standardized and adopted worldwide across a variety of industries. Industries that manufacture critical components and products we all rely on throughout our daily lives. On millions of technical drawings and technical documents the Almen strip response is “the qualifier” for the peen process. Over the years, processes and their machine control technologies have evolved, demanding more accuracy from Almen strips and its support devices. The following is about the 80+ year journey of the Almen strip.
Peen-Response Mechanism on Almen Strips
During peening, sphere-shaped media (shot) bombard the target metal surface, creating craters and compressive stresses at and just below the target surface. These compressive stresses are applied to offset the tensile stresses in cyclic loaded components to extend fatigue life.
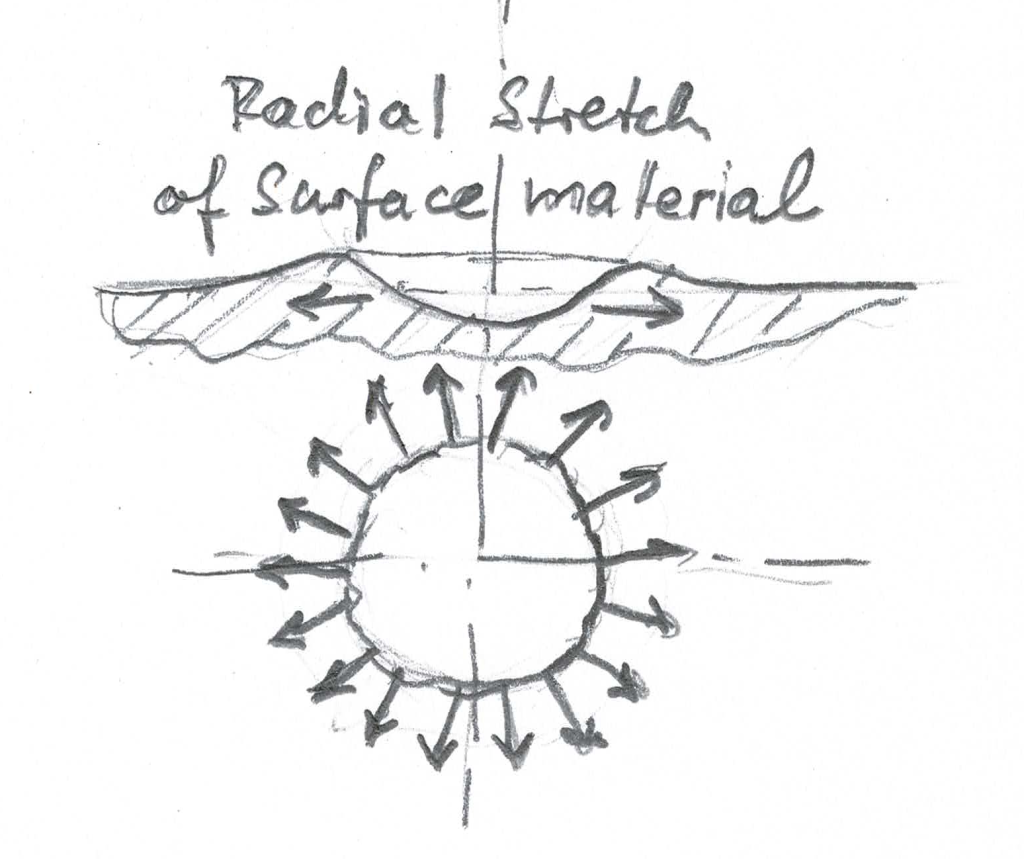
When a shot particle hits the metal surface with high kinetic energy, it hammers a crater into the target surface, pushing material radially outward from the crater’s center, compacting the material below, and radially stretching the crater’s surface layer (Figure 1). With it, the shot-peened surface is elongated in all radial directions.
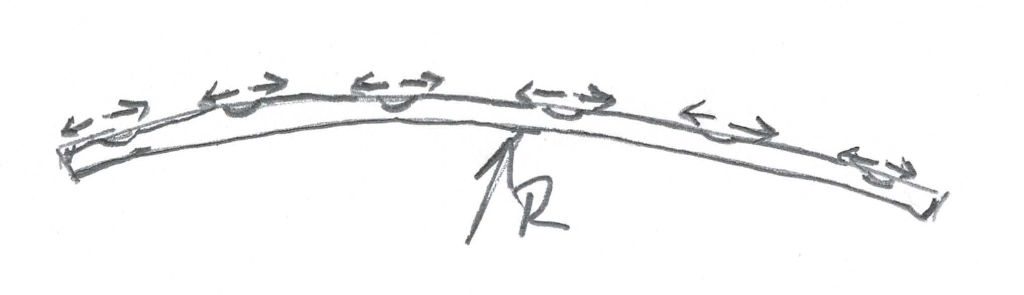
This one-sided Almen-strips surface elongation is bending the strip convexly upward (Figure 2). The arc-height measure as defined by the Almen gauge’s geometry is the Almen arc-height value.
The precision and accuracy (two different things!) of this Almen strip arc-height, also known as the Almen strip peen-response and the related industry standards, are the focus of recent discussions in the industry.
Key Industry Standards
The purpose of industry standards is to coordinate information between users, resulting in interchangeable, safe processes and products. Standards are constructed under the supervision of leading industry professionals, who assure standards are technically correct and precise, useful, practical, applicable, and add value to the industries implementing them.
The SAE-J442/2022 standard defines the fundamental principles and technology of the Almen strip and arc-height measurements and associated and needed equipment and supplies, i.e. Almen strips, gauges, and strip holders, etc. Aside from the Almen strip type (N, A, or C) and the standards ’s manufacturing tolerances, there are no other parameters to this Almen arc-height “sensor”. This standard does not define or standardize peen intensity!
The SAE J443/2024 standard outlines the principle of peen intensity determination, production intensity setup, and peening process verification with related arc-height tolerances. Unfortunately, with the referenced SAE-J2597, it allows for different intensity algorithms, which can create confusion when comparing intensity values, saturation time T1- and 10%-base time T2.
The Almen strip provides test results with considerable reliability, relative to the standards’ specifications. For decades it has established a solid and principal reference value for peen arc-height and the related peen-intensity calculation per SAE-J443/J2597.
Manufacturing Limits
With the required manufacturing tolerances per SAE-J442, Almen strips will have peen-response variation from supplier to supplier, from lot to lot, and to a lesser degree within one lot from the same supplier. Based on research conducted by EI, Almen strips’ thickness and hardness are two dominant parameters for peen-response, which prompted the review of key manufacturing processes for these parameters:
Cold Rolling process’s accuracy limits define the strip thickness variability. Let’s compare typical mill strip thickness tolerances to the J-442 specifications for A-1S and N-1S Almen strips of ± 0.0005” :
- The general standard specification ASTM A682-2002, for high-carbon cold-rolled steel strip, lists Almen strip thickness tolerance as:
- A-strip Range (0.051”) ± 0.0014”
- N-strip Range (0.031”) ± 0.0012”
- Highlighting the challenge to motivate a tonnage-focused cold-roller to roll to tighter tolerance.
- Best web-advertised thickness tolerances capability found:
- A-strip Range (0.051”) ± 0.0003”
- N-strip Range (0.031”) ± 0.0002”
After contacting the mill, these tolerances did not apply to high-carbon steel.
In the rolling mill, thickness is typically measured and controlled at the strip’s center. Tapers on a master coils’ center section can be 0.0005”, up to 0.001”, eating up the Almen strip thickness tolerance. Therefore, we recognize that current A-1S and N-1S specifications are already at the limit for economical cold rolling.
Testing Hardness with specified Rockwell scales. It is worth noting, the hardness accuracy concerns are not confined to heat-treating process control alone. The tight Almen hardness specifications for A-1S and N-1S grade strips already flounder with the hardness measurement capability, the means available for accurate measurement. Independent test conducted for EI proved the Rockwell method is superior to the unpolished Vickers method.
Unfortunately, for both mid-range HRa and HRc scales relevant for N- and A-type Almen strips, the industry allows hardness measuring equipment to be certified and accepted with an error of ±1 HRc (ASTM E18 standard – Table A1.3). One should expect every hardness tester to yield same results on a particular strip, but because of this relatively large, acceptable hardness tester calibration error, this is not the case. It is common to have readings vary between properly calibrated hardness testers by ±1.0 hardness points (theoretically ±2.0).
Given this calibration situation the realization hits hard:
| N-1S HRa mid-scale | A-1S HRc mid-scale | |
| Hardness Tester Tolerance | ±1.0 HRa | ±1.0 HRc |
| Almen Strip SAE J442 | ±0.75 HRa | ±1.5 HRa |
A word on hardness conversion: The ASTM E140 standard regulates hardness conversions. The SAE-J442 standard for Almen strips implies that no conversion is allowed and that all Almen strips hardness measurements to be per HRc or HRa scales for strip hardness and HR30N for decarburization. Therefore, hardness conversions are not acceptable. The ASTM E140 standard states, any conversions are for “reference only” - see ASTM E140 - § 6.3Furthermore, please note, good practice is to use a small 1/4” diameter anvil and measures the strips with “pre-bow-up” (concave up) to minimize any reading-errors due to strip flatness. The inherent small pre-bow curvature needs to be “bow-up” so the strip is not “flattened” under the Rockwell tester’s pre-load, even on an 1/4” anvil. Larger anvils amplify this very issue[4].
Peen Response Variation
Almen strips peen-performance may vary a minute amount between strip manufactures and between manufacturing lots due to specified manufacturing tolerances. Mainly strip thickness and hardness contribute to response variability, while many other parameters have certain lesser influence, such as surface/sub-surface residual stress, width, short-edge-shape, M-o-E, surface roughness, chemistry, grain structure, etc.
The Almen strip’s behavior is extraordinarily complex in its test setting and has many external factors influencing the Almen strip’s response. Numerous published FEA-simulation and theoretical models have attempted to mathematically define this response. The strip’s clamping technique and geometry between test block and the measuring reference on the Almen gauge make accurate, theoretical models very difficult and possibly controversial.
The SAE- standard J443/2024 (§4.5.2) calls for a verification strip-to-strip response tolerance ± 1.5 x 10⁻³ inch (± 0.038 mm) arc-height, this disregarding what Almen strip type is used. Per EI’s research, strip manufacturing tolerances per SAE-442 for grade A1S for thickness combined with hardness alone, eat up over half of this J-443 tolerance, grade A1 strips eat up this tolerance entirely. The more sensitive N-strips fares worse. This is a fallacy of these two standards, which is currently in discussions on several fronts in the industry.
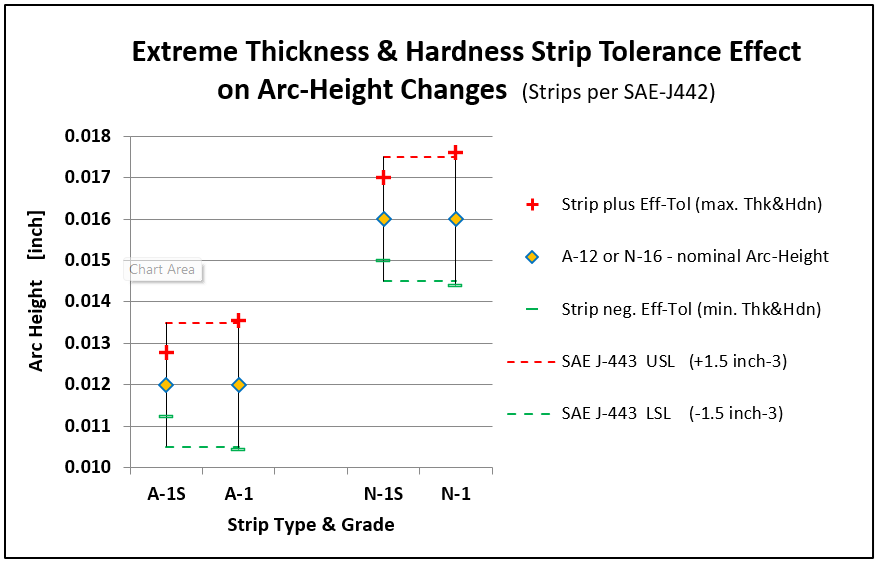
Certain companies implement their own, tighter specifications, ex. ±10% of target arc-height, creating challenges, especially at lower intensities. Resulting considerations: What induced residual stress tolerance; i.e. what component design fatigue-life tolerance can be tolerated? Or are process verification arc-height tolerances related to target component fatigue-life tolerances, or are other rationales considered?
In paragraph 4.5.2 of SAE-J443/2024 it states: “In all cases, a single strip is subsequently peened for the selected verification time and shall repeat the target arc height to within 0.0015 inch (±0.038 mm) or other value acceptable to the responsible authority.” Because a perfect Almen strip cannot be manufactured, this tolerance covers both the process and the Almen strip arc-height variability.
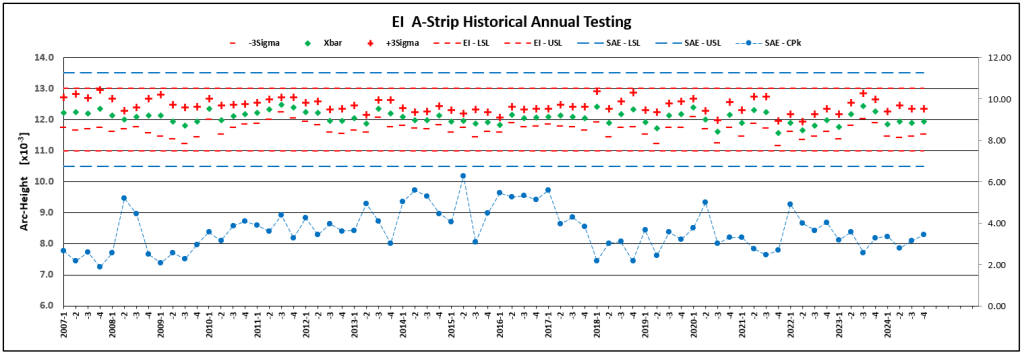
Electronics, Inc. publishes peen response data on four (4) random A-strips lots on an annual basis[6]. You can find this data by following the QR-code below, under the tab “Additional Information”. While the LSL and USL are the SAE-J443 (§4.5.2) tolerance ± 1.5 x 10⁻³ inch, the extreme values of the actual lot distributions (min. -3sp & max. +3sp) between the four (4) lots are typically well inside of ± 1.0 x 10⁻³ inch (0.025 mm) tolerance band.
Per Lot Peen Response Analysis
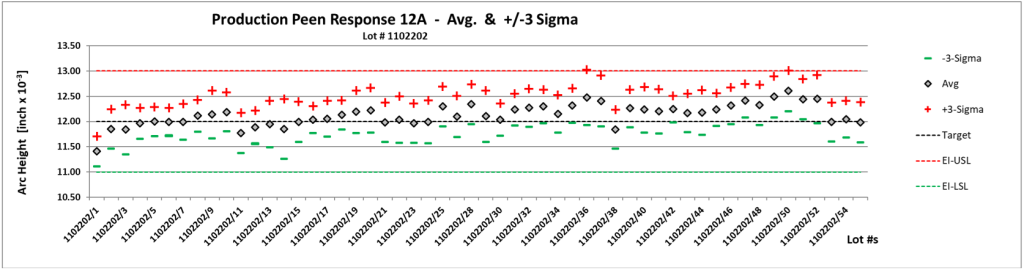
While analyzing four (4) lots per year allows a glimpse into the stability of an Almen strip production. A continuous peen-response test process, generating data for each manufacturing lot, could generate usable data for Amen strip users.
Unfortunately, tightening up the SAE-J442 strip manufacturing tolerances have no cost-effective solutions, as technical limits in cold-rolling thickness control, heat-treating and hardness measurement technologies are already challenged as is.
The reality is, while the Almen strips are highly accurate sensors, they cannot be manufactured “perfectly”.
Outlook into the Future
Electronic equipment is offered in the market to measure arc-height (SAE J442) or peen-intensity (SAE J442 & J443) directly. While these devices can, in certain circumstances, replace Almen strips in process verification, they always need to reference back to an Almen strip arc-height or intensity, which ultimately must be determined with Almen strips.
Many such measuring devices have been disclosed in patents, including US Patents 4,470,292 (Progressive 1984), 5,113,680 (Sinto1992), 6,640,596 (Sinto 2003), 8,375,757(Sinto 2013), 9,846,099 (Shockform 2017), 10,837,849 (Electronics Inc 2020), etc.
These devices need calibration to assure a reliable, trustworthy cross-reference to Almen strip arc-height measurements (J442) or Almen strip peen-intensity (J443/J2597). One has to judge; how possible calibration error magnitude compares to the relatively small Almen strip peen-response variations.
Last Thoughts
Almen strips are the only known, un-biased peen-response standard the industry knows today. Until a new knob-less, electronic-less, calibration free and un-biased means to measure peen-process effectiveness is presented to the industry, the Almen strip will hold its place and will continue its standard-setting journey! l
References:
[1] SAE J-442-2022/05 & SAE J-442-2026/02
[2] SAE J-443-2025/10
[3] SAE J-2597-2017-09
[4] ASTM A682-2002
[5] SHOTPEENER article from Dr. David Kirk “Almen Strip
– Hardness Testing” (2024006), published in Volume 38,
Issue 1
[6] A, N and C Certified Almen Strips on Electronics, Inc.
Website